-
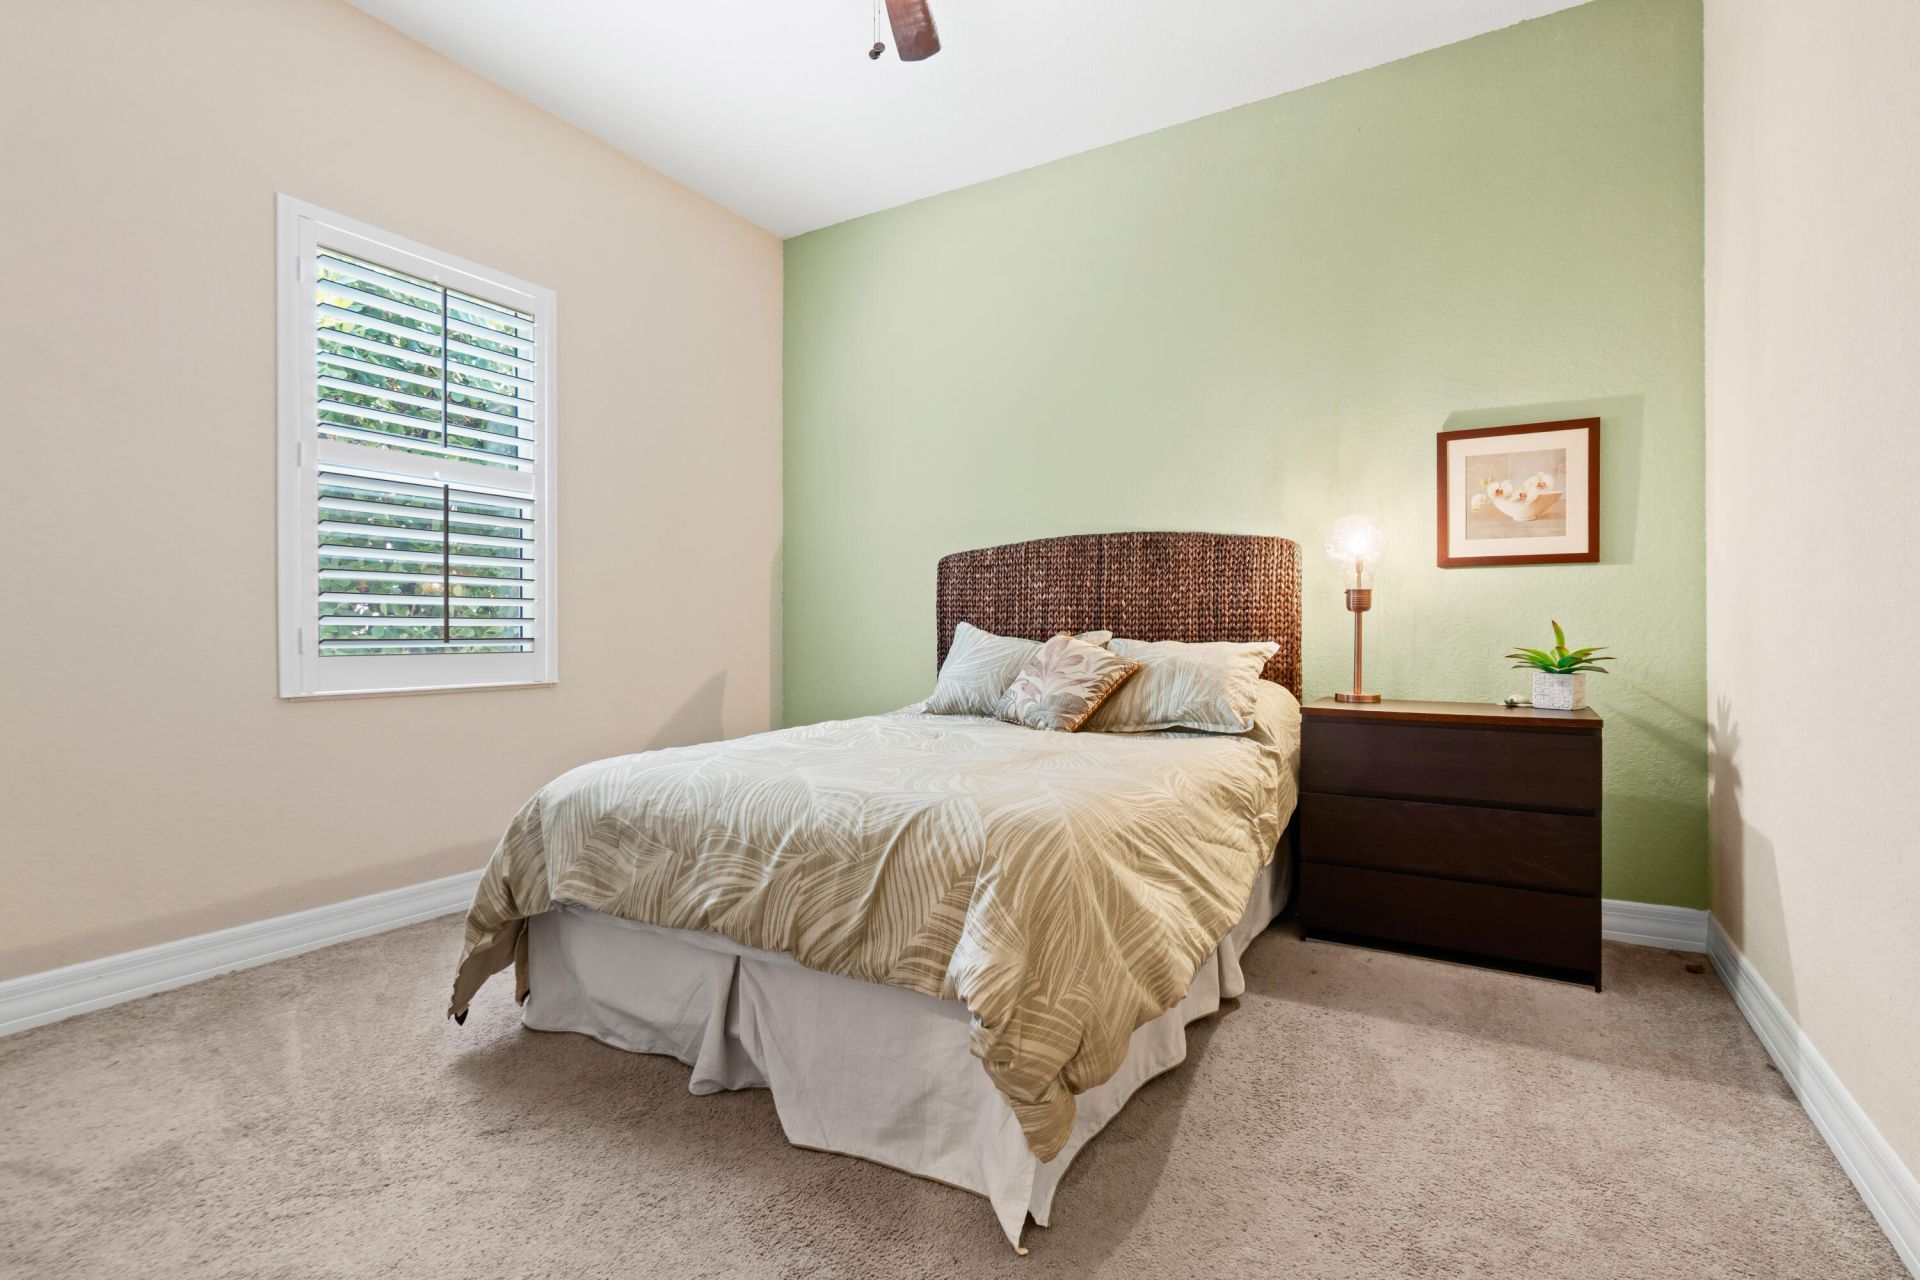
Beds5
-
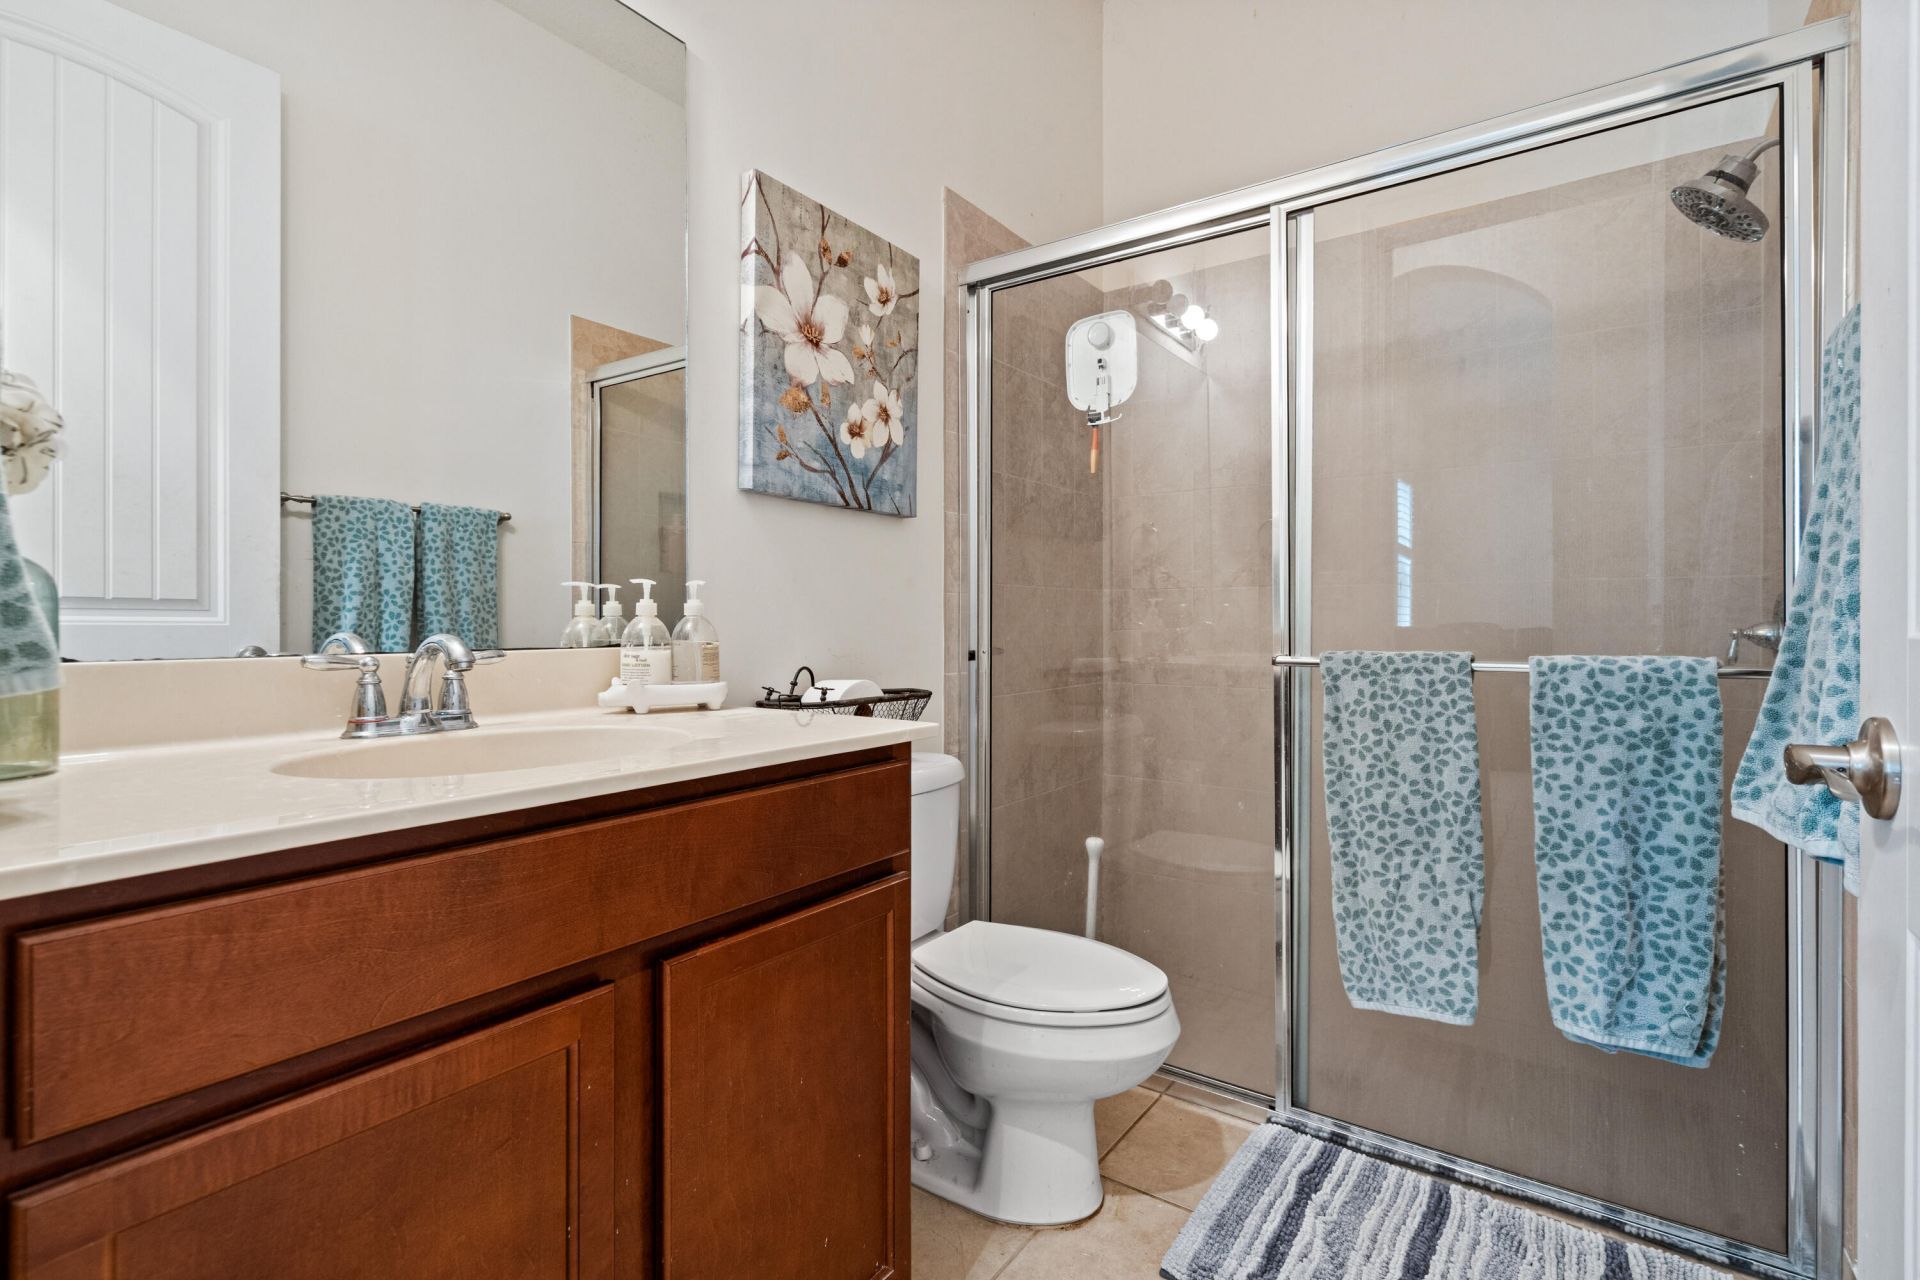
Baths3 full
-
Total Square Feet4,771
-
Lot Size0.23 acre(s)
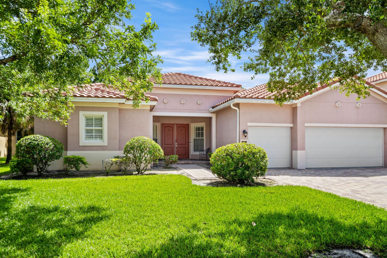
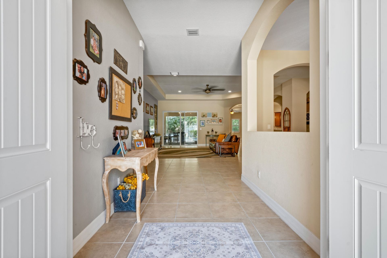
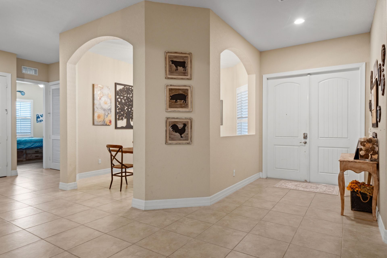
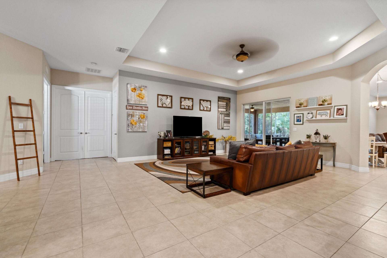
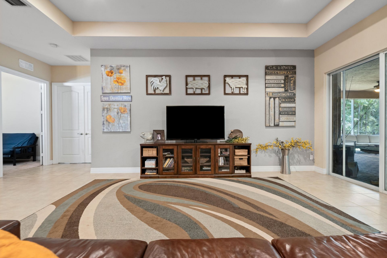
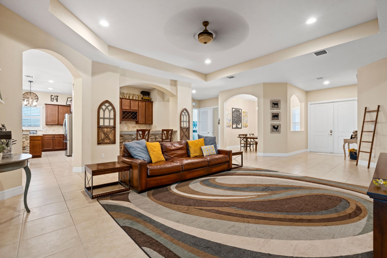
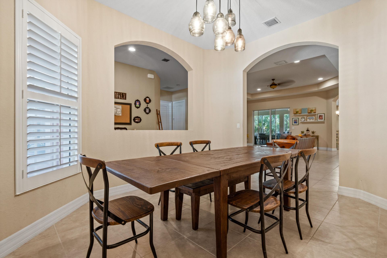
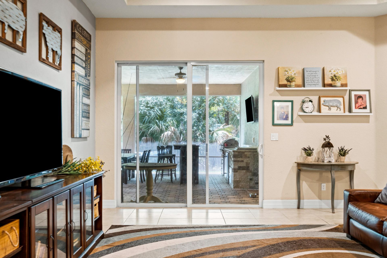
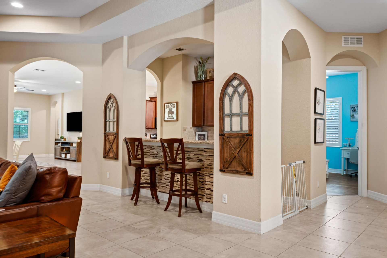
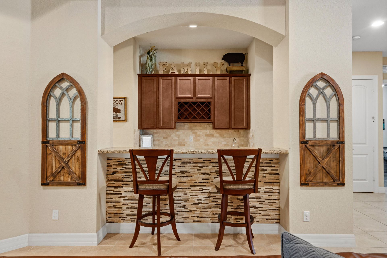
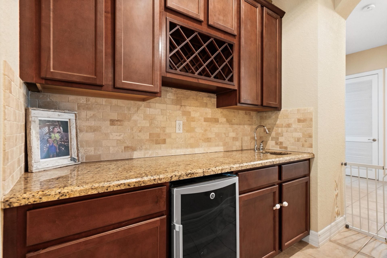
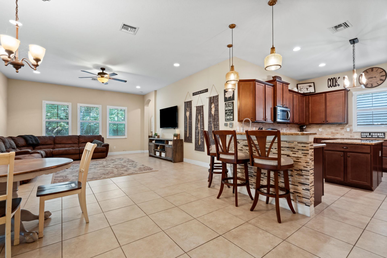
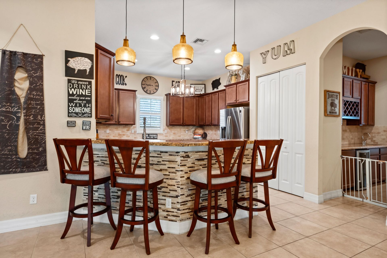
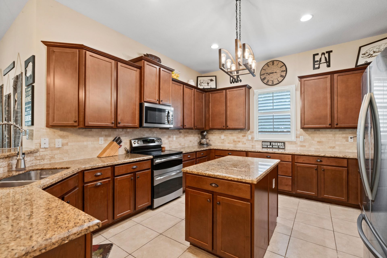
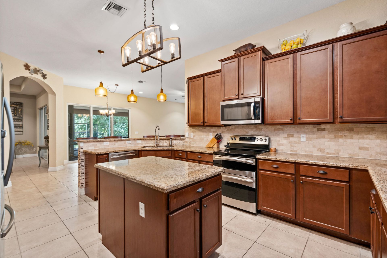
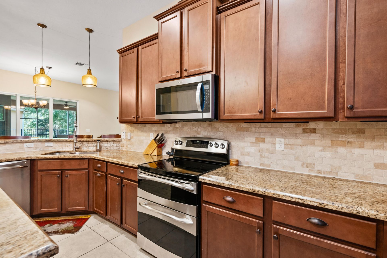
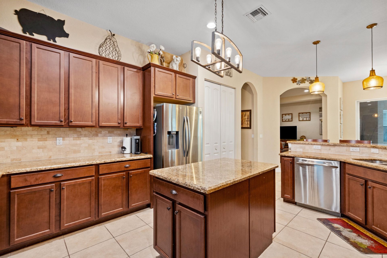
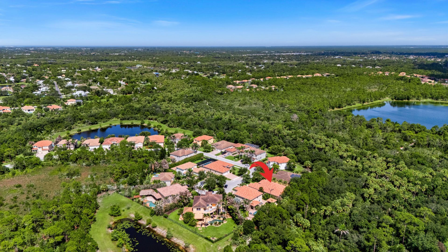
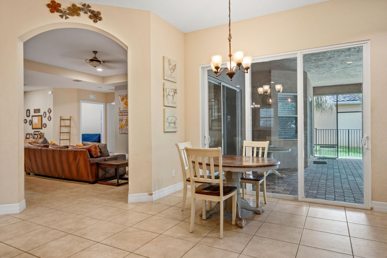
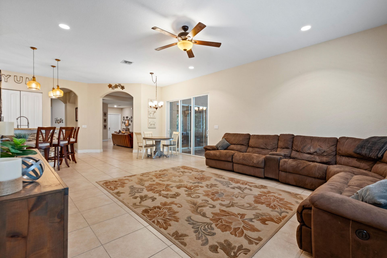
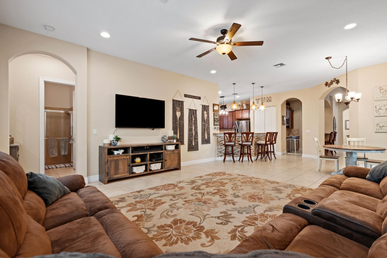
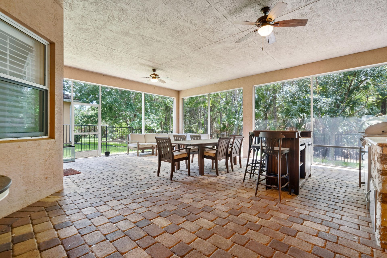
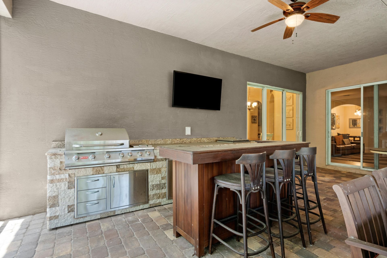
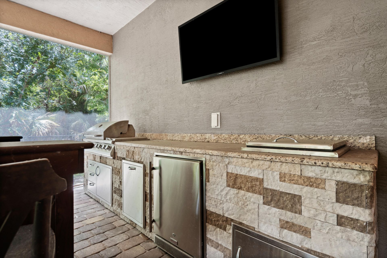
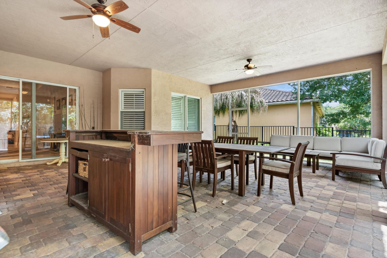
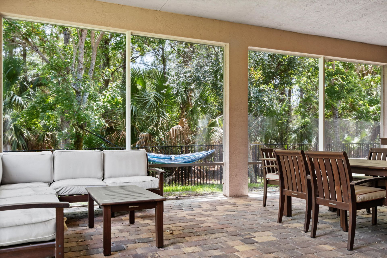
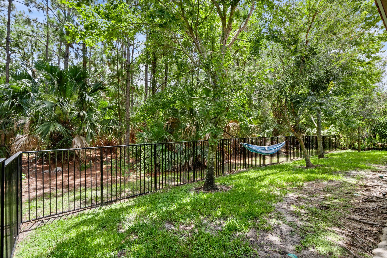
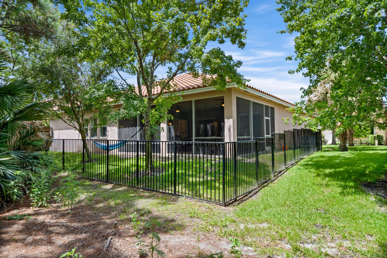
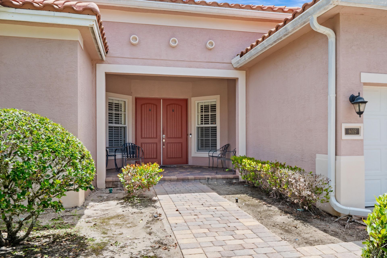
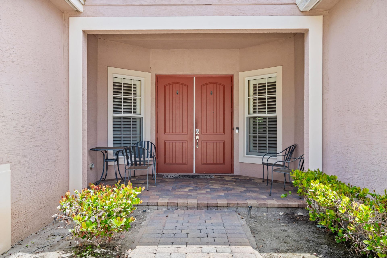
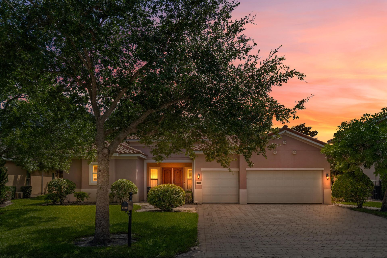
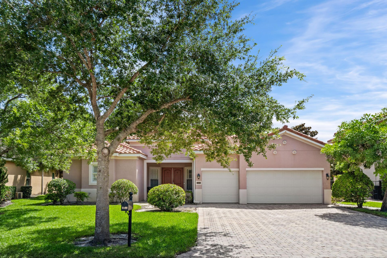
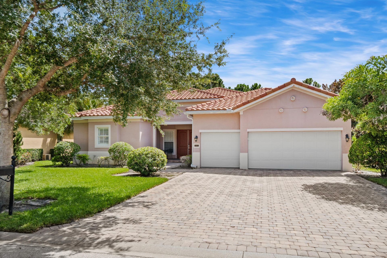
Some homes look spacious online. This one feels even bigger the moment you walk through the front door. From the welcoming double-door entry to the soaring tray ceilings and oversized living spaces, this Highlands Reserve home was designed to live comfortably. The open floor plan flows effortlessly into a spacious kitchen with granite countertops, a large island, double wall ovens, pantry, and walk-through butler's area that keeps everyone connected. Tucked away for privacy, the oversized primar...
View MoreProperty Summary
Featured Amenities
Property Details
Local Schools
Neighborhood Information
Courtesy of
Agency Name: RE/MAX of Stuart
Agent Name: Melissa Stallings
Agency Phone: 772-220-1116

Presented by
Agent Name: Theresa Tecson
Agent Phone: 561.626.7900
Agency Title: Illustrated Properties
Request Info

Mortgage Calculator
Share by Email
Send an email with a link to
6019 SW Longspur Lane, Palm City, FL 34990.
Email 6019 SW Longspur Lane, Palm City, FL 34990
Print This Listing
Select a format below, new window will open and will prompt you to print.