SIGN UP Login/Register
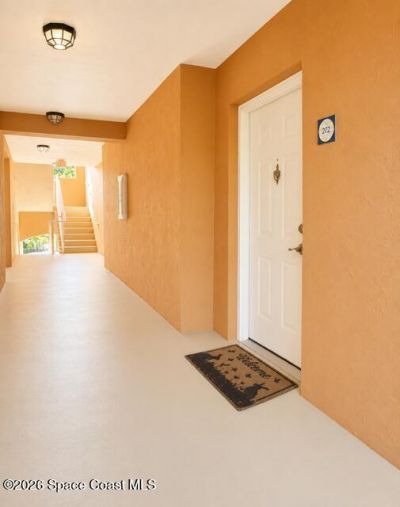
5080 Fairways Circle , Unit G202, Vero Beach, FL 32967 Photo
New
5080 Fairways Circle , Unit G202, Vero Beach, FL 32967 Photo
New
5080 Fairways Circle , Unit G202, Vero Beach, FL 32967 Photo

7 Total Photos [Click to View All]

5080 Fairways Circle , G202 Vero Beach, FL 32967
$210,000
  • Beds
    2
  • Baths
    2 full
  • Total Square Feet
    1,070

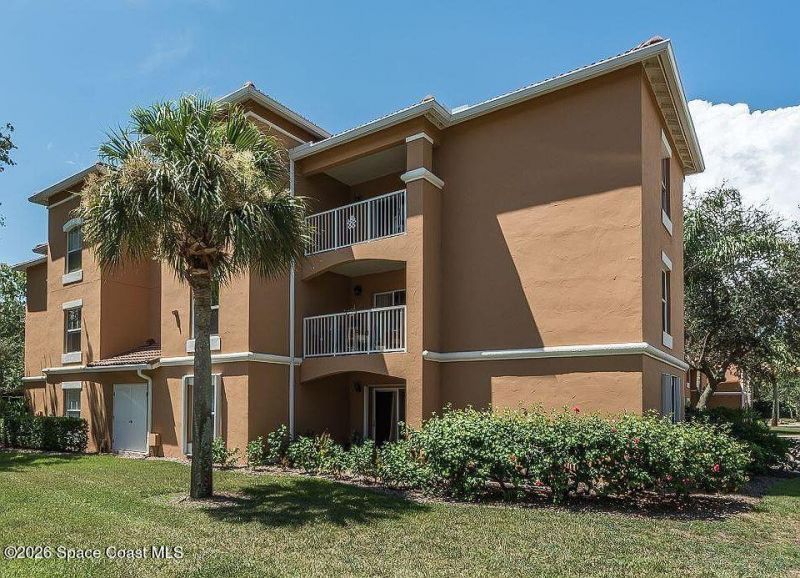
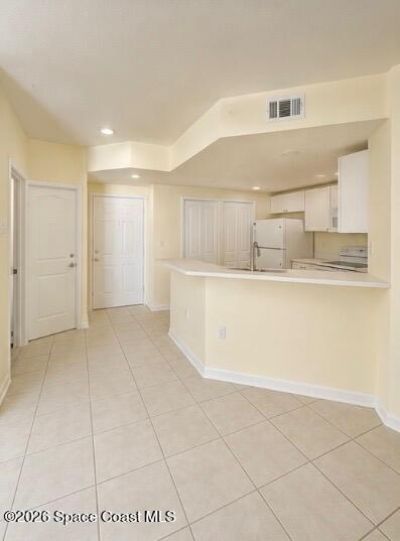
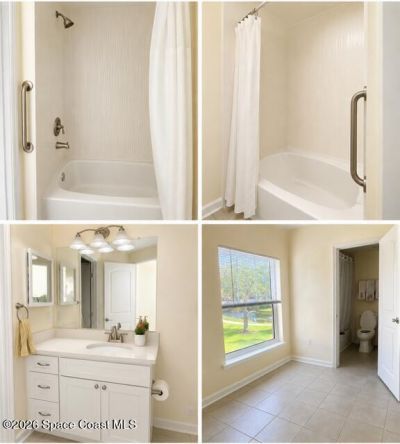
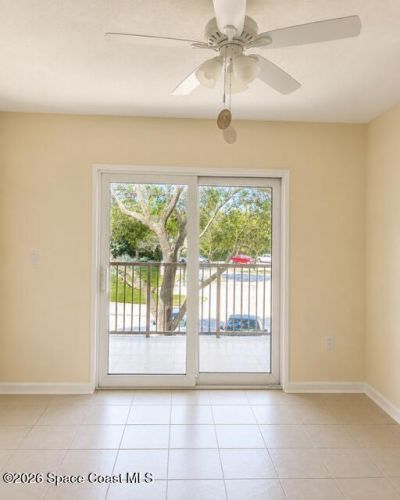
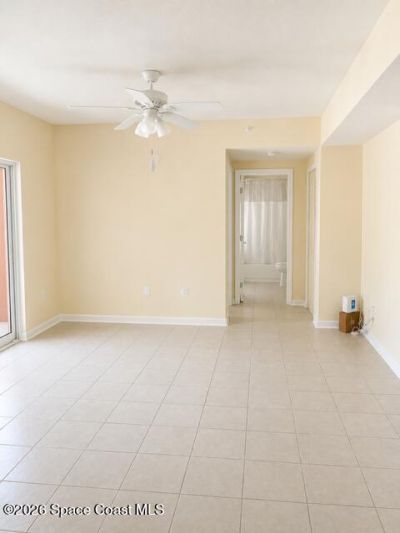
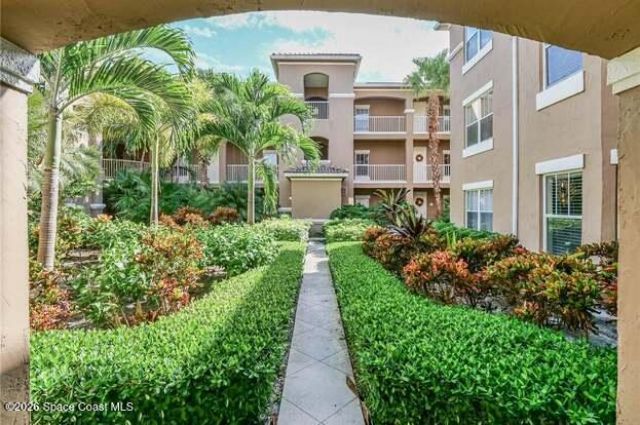
Welcome to Fairways at Grand Harbor, a gated community offering resort style fitness center, pool, tennis, billiard and clubhouse. This recently 2023 updated second floor unit offers full impact windows, beautiful tile flooring, updated kitchen and bathrooms. You will fall in love with this light and bright spacious unit. Great location close to beach, shopping and dining.

Property Summary

MLS Number: 1082410
Status: Active
Days on Market: 2
Subdivision: None
County: Indian River
Bedrooms: 2
Total Square Feet: 1,070
Price Per Sq. Ft.: $196
New Constuction: No
Waterfront: No
Property Type: Residential - Condominium
Cooling: Central Air
Garage: 1
Heating: Central
Stories: 3.0
Year Built: 1998

Property Details

Association Fee Includes: Cable TV, Insurance, Maintenance Grounds, Security, Sewer, Water
Common Amenities: Cable TV, Clubhouse, Fitness Center, Gated, Pool
Days on Site: 2
Equipment/ Appliances Features: Dishwasher, Disposal, Dryer, Freezer, Microwave, Refrigerator, Washer
Exterior: Brick, Concrete
Flooring: Tile
Lot: Other
Parking Notes: Assigned, Garage
Sewer: Public Sewer
Utility Features: Cable Available, Cable Connected, Electricity Connected, Sewer Connected, Water Available
Water: None
Construction: Brick,Concrete

Room Sizes

Primary Bedroom: Level - Main
Kitchen: Level - Main
Library: Level - Main

Local Schools

High School: Other
Middle School: Other
Elementary School: Other

Neighborhood Information

Neighborhood Map

Neighborhood Hero

Neighborhood Highlights

Neighborhood Characteristics

Neighborhood Market Trend

Neighborhood Schools

Courtesy of

Agency Name: Rahman Realty
Agent Name: Mahmud Rahman
Agency Phone: 561-200-4726

agent picture

Presented by

Agent Name: Theresa Tecson
Agent Phone: 561.626.7900
Agency Title: Illustrated Properties
Request Info

IDX logo

Theresa Tecson
ipre.com
Agent Cell:
561.427.3728
Office Phone:
561.626.7900

Mortgage Calculator

%
years/fixed
yearly
yearly (est.)

Estimated Payment

$ 1,092.38 Principal & Interest $1,031.13 Property Tax (data not provided by mls) $0.00 Homeowner's Insurance $61.25
Mortgage Logo

Login to My Illustrated Account

Pixel